
Underfloor Heating Systems
Efficient, Silent and Even Heat Distribution.
Modern heat distribution solutions that deliver high efficiency at low temperatures with heat pumps, condensing boilers, geothermal systems and solar-assisted heat sources.
Request a Quote for Your Project →Underfloor heating is a low-temperature distribution system that provides even comfort from the floor.
With correct design, pipe spacing, insulation and hydraulic balancing, it creates quiet, unobtrusive and economical heating comfort throughout the building.
In an underfloor heating system, hot water circulates through pipes laid beneath the floor. Heat rises from the floor, creating a more even sense of warmth in the room.
The system works particularly efficiently with heat pumps and condensing boilers, because a lower water temperature than with radiators is often sufficient. This offers the potential to reduce energy consumption.
Which underfloor heating system suits which building?
Below, the most common installation types are explained with their technical features, consumption behaviour and benefits for the client.
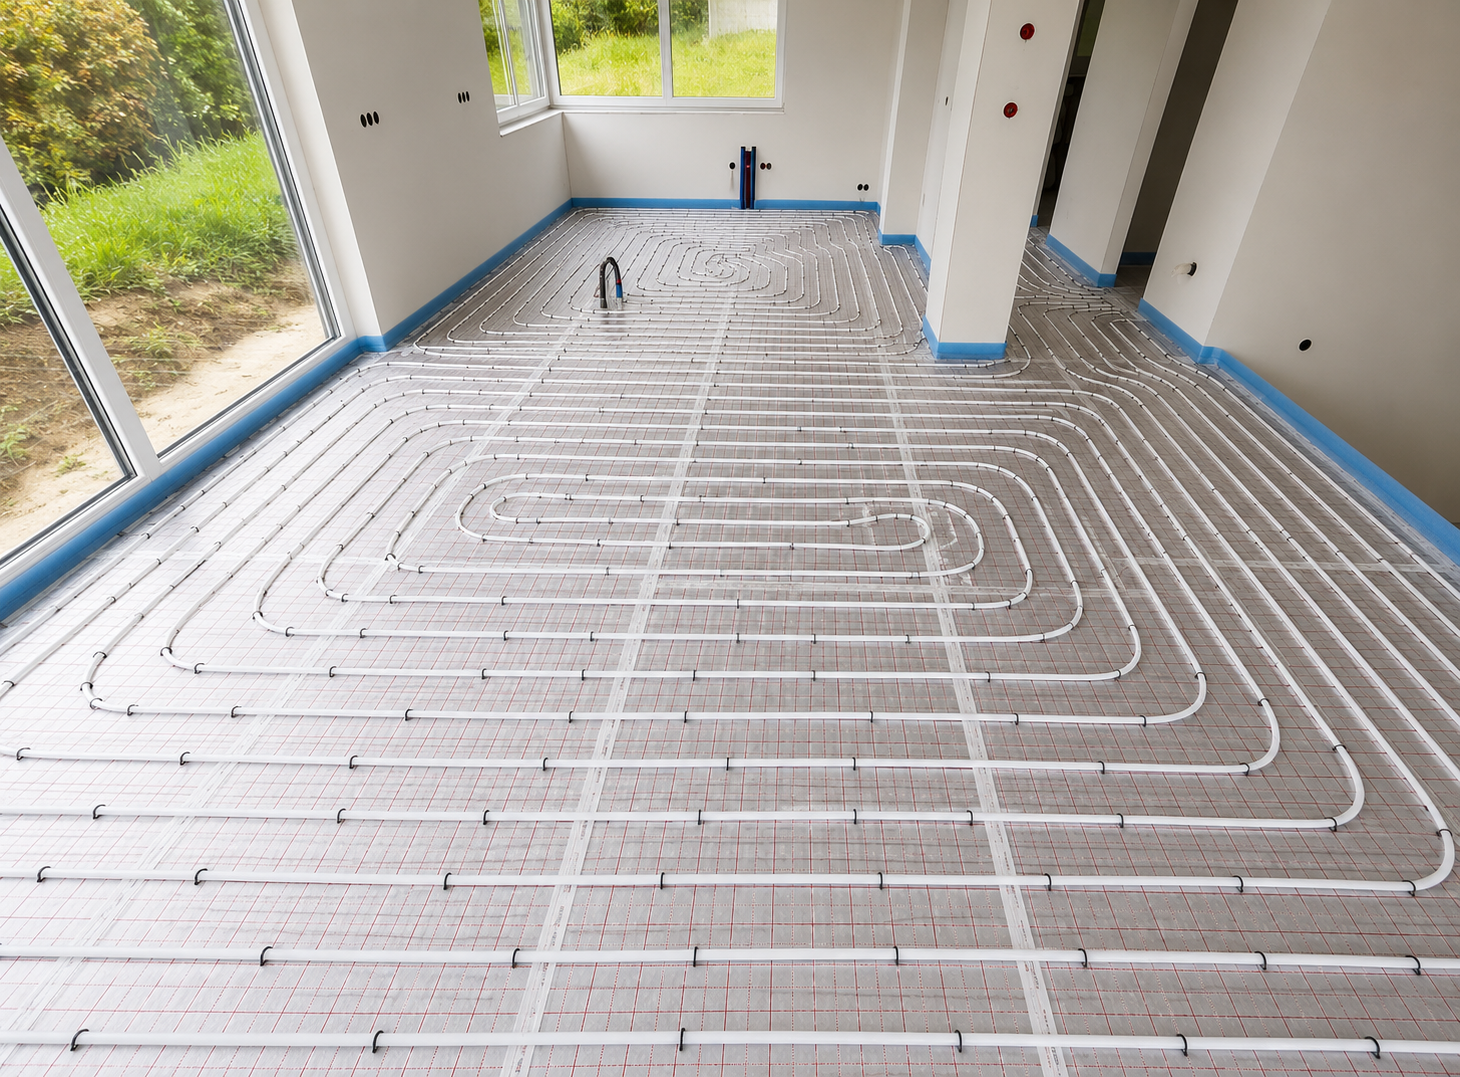
Water-Based Underfloor Heating
Water-based underfloor heating is the most common system, with hot water flowing through PE-X, PE-RT or multilayer pipes beneath the floor. A heat pump, gas boiler, pellet boiler, geothermal system or central boiler can be used as the heat source.
It is one of the best solutions for new buildings. Because it works at low temperatures, it helps heat pumps in particular to achieve high COP values.
Benefits and consumption behaviour
| Suitable buildings | New homes, villas, apartment buildings, offices, hotels, nurseries, low-energy buildings |
|---|---|
| Operating temperature | Flow temperature of approx. 30–45 °C, depending on the design |
| Advantages | Comfortable, silent, unobtrusive, efficient at low temperatures |
| Disadvantages | The initial installation requires care; repairs after faulty installation may require work on the floor |
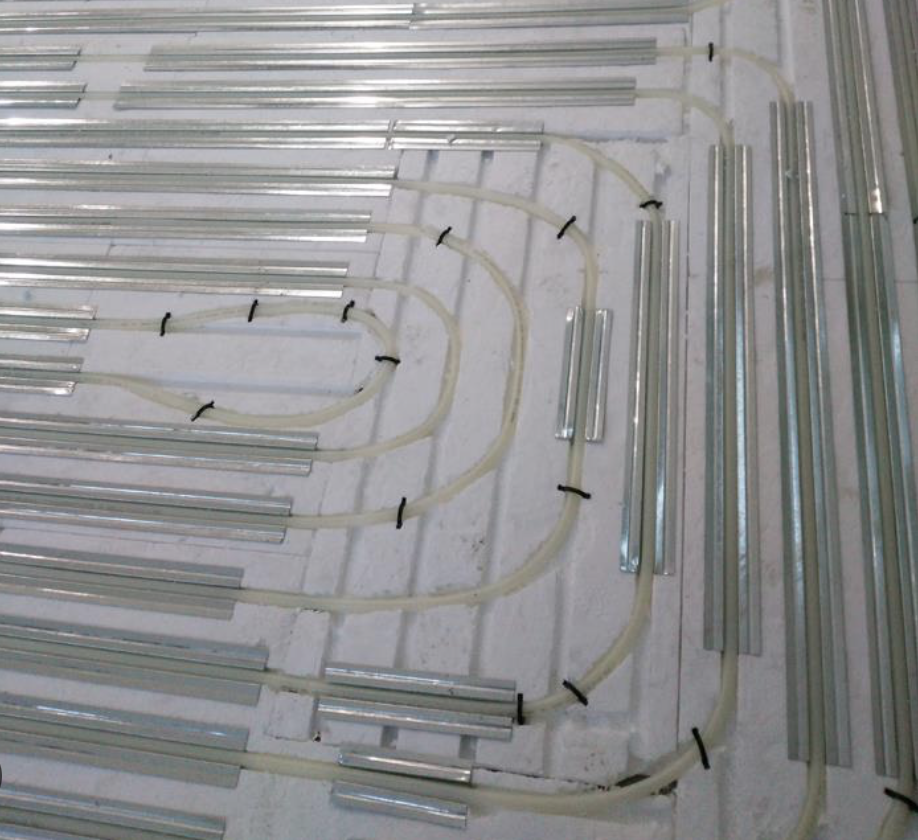
Dry-system underfloor heating
Dry-system underfloor heating is lighter than a conventional screed system and can be installed with a lower build-up height. The pipes run within special panels, heat-conducting plates and dry floor layers.
It is preferred particularly in older buildings, on timber floors, in loft conversions and in projects where the floor must not be heavily loaded.
Benefits and points to note
| Suitable buildings | Refurbishment projects, timber houses, loft conversions, lightweight construction |
|---|---|
| Energy behaviour | Can operate at low temperatures and responds quickly |
| Advantages | Lightweight, quick installation, low build-up height |
| Disadvantages | Material costs may be higher; requires careful detailing |

Electric underfloor heating
Electric underfloor heating works with heating cables or heating mats and requires no water pipework. It offers a practical solution for small areas, comfort zones such as bathrooms, or areas in temporary use.
Before it is used as the main heating for the whole home, the electricity tariff, insulation, power supply capacity and monthly consumption must be calculated carefully.
Consumption and usage logic
| Suitable buildings | Bathrooms, small rooms, local floor comfort, refurbishment, supplementary heating |
|---|---|
| Power range | Usually 100–200 W/m², depending on the application |
| Advantages | Easy installation, fast response, no boiler room required |
| Disadvantages | Electricity costs can be high; not always economical as the main heating |
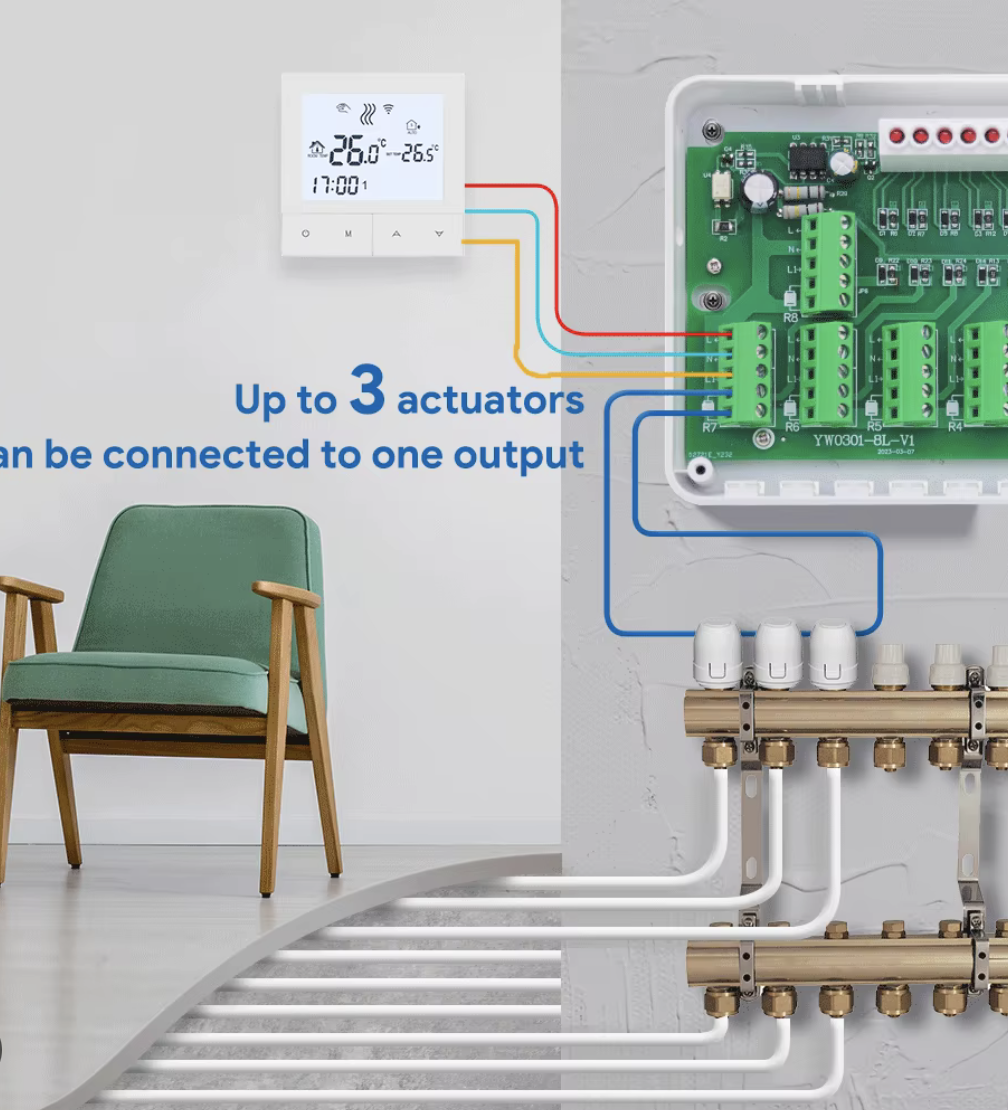
Underfloor Heating with Manifolds and Room Control
In modern underfloor heating systems, each room is connected to the manifold as a separate circuit. Flow adjustment, room thermostats, actuators and controls allow each area to be managed independently.
This approach increases comfort and helps control consumption by reducing unnecessary heating in unused rooms.
Technical advantages
| Suitable buildings | Villas, apartments, offices, hotels, homes with many rooms |
|---|---|
| Controls | Room thermostats, zone control, actuators, flow meters, automation |
| Advantages | Comfort, balancing, consumption control, ease of service |
| Disadvantages | The initial installation cost may be higher than for a simple system |
What should you consider when choosing underfloor heating?
1. Pipe spacing must be determined by a design calculation.
Every room has a different heat loss. In living rooms, bathrooms and areas with glazed façades or external walls, pipe spacing and circuit length must be calculated accordingly.
2. Without floor insulation, efficiency drops.
Insulation of the correct thickness must be used so that heat is not lost downwards. Otherwise the system will work, but consumption will rise.
3. Circuits need not be the same length, but they must be balanced.
If the flow settings on the manifold are not correct, some rooms may overheat while others stay too cold.
4. Parquet, tiles and other floor coverings matter.
The thermal conductivity of the floor covering affects system performance. Thick, insulating coverings can reduce heat transfer.
Let’s plan the right underfloor heating system for your building together.
We will professionally calculate the pipe spacing, number of manifolds and control system based on floor area, insulation, floor construction, heat source and room use.